In this guide
Calibrate a checkweigher using its approved procedure and traceable reference masses, then verify representative products under production conditions. These are related tasks with different purposes: calibration establishes the relationship between indication and reference; adjustment changes the response; verification checks whether specified requirements are met.
Prepare the instrument and the reference
Identify the machine, software revision, product recipe and responsible operator. Inspect the belt, guides and surrounding structure for debris, contact or damage. Allow the instrument to reach the operating condition specified by its manufacturer. Record environmental conditions when they influence the result.
Choose reference weights with suitable mass values, uncertainty and traceability for the required check. The METTLER TOLEDO Testing Solutions Catalogue describes its F2 weights with calibration certificates. This is a documented test-weight offering; the appropriate class for your instrument follows the applicable procedure and uncertainty requirement.
Preserve the as-found result
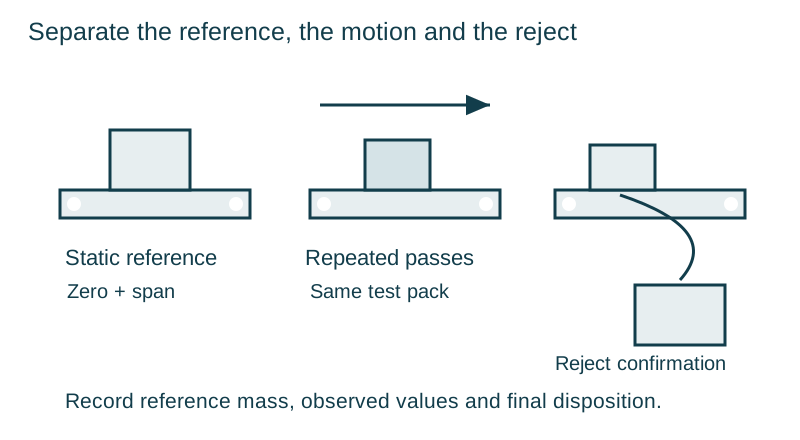
Before changing anything, record the current zero and reference readings. An adjustment that immediately makes the display agree with a weight can erase the evidence needed to determine how long a problem existed. If a verification fails, follow the site’s product-containment procedure and investigate production since the last acceptable check.
Perform the manufacturer’s zero and span sequence with the belt state, weight position and loading conditions it specifies. Avoid adopting a procedure from a different instrument merely because its display looks similar. Do not adjust sealed metrological settings without the required authority.
| Record field | What to capture | Why it matters |
|---|---|---|
| Instrument and recipe | Identifier, software, active settings | Recreates the measurement configuration |
| Reference | Weight ID, certificate and reference value | Maintains traceability |
| As found | Zero and each observed indication | Preserves drift evidence |
| Action | Adjustment or repair and operator | Explains the change |
| As left | Repeated readings and acceptance result | Documents restored condition |
| Dynamic trial | Test-pack mass, speed, orientation and pass results | Verifies the operating application |
Verify the moving application
Use clearly identified test packages that represent the production format. Determine each package’s reference mass using a suitable reference instrument. Repeat passes at the specified line speed and spacing; retain individual readings, not only the average. The average error reveals bias, while the spread reveals repeatability.
Define error = indicated mass − reference mass. A consistent offset may be suitable for an authorized dynamic compensation procedure. A wide or changing spread first calls for investigation of transfer, vibration, package motion or signal processing. Using compensation to hide unstable mechanics leaves the process vulnerable to the next product or speed change.
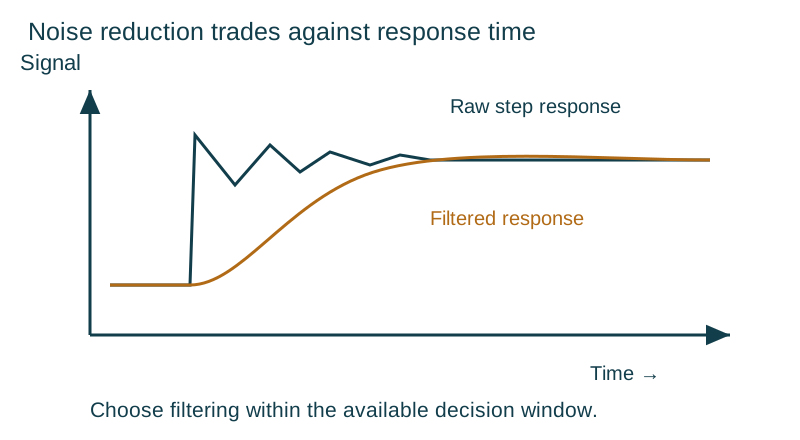
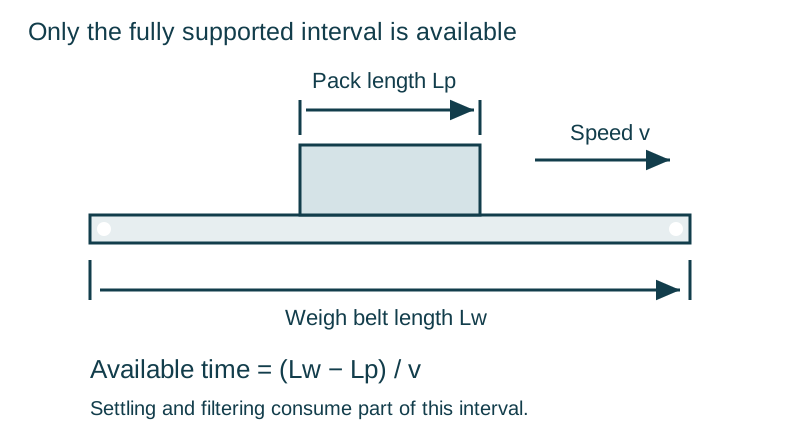
The LAUMAS dynamic belt-weighing guidance separates installation and measurement conditions from electronic processing. Keep belt speed and filtering with the test record: stronger filtering can smooth noise while increasing response time. Confirm that the complete package has sufficient supported time for the selected settings.
Challenge classification and rejection
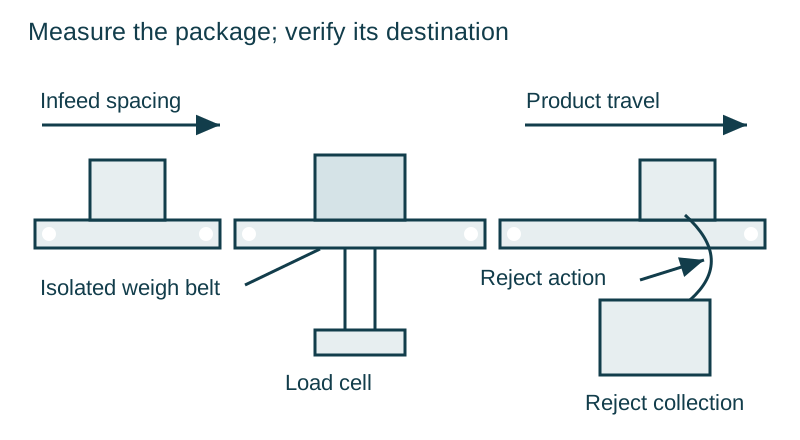
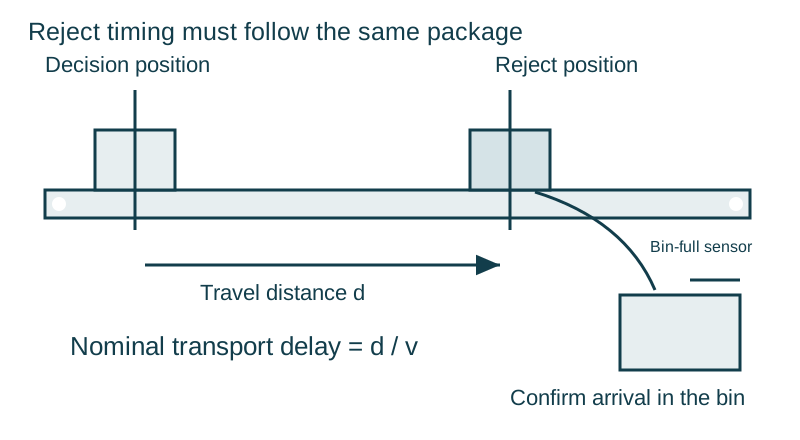
Pass identifiable underweight, acceptable and overweight packages according to the authorized test plan. Confirm both the classification and the destination of each package. Recover all test packages and prevent their release into saleable production. Check installed warning and fail-safe devices using the machine’s safe test procedure.
Choose the verification interval from risk
A universal interval does not cover every application. Product changeovers, maintenance, belt replacement, relocation, abnormal stops and changes to line conditions can justify additional checks. Establish the scheduled interval through the equipment instructions, quality system and applicable metrological requirements.
If a test fails, record the failure, contain affected product, identify the cause, repeat the necessary checks after correction and obtain the required release decision. Keep calibration history and routine production checks linked, so later reviewers can distinguish measurement drift from a reject-system failure.
The companion dynamic zone and reject guide explains the timing checks that follow calibration.
Continue with the checkweigher selection and verification guides.