In this guide
A single checkweigher indication belongs to that package and leaves the rest of the lot unchecked.
The checkweigher collection sits beside this calculation. Belt time and reject confirmation stay on the dynamic checkweigher zone setting page.
Separate the batch average from each package
OIML R 87:2016 (E) specifies legal metrology requirements for prepackaged products labeled in predetermined constant nominal quantities of mass, volume, linear measure, area, or count, and sampling plans and procedures for use by legal metrology officials in verifying the quantity of product in prepackages.
The legal metrology sampling plans in this Recommendation are for verifying the quantity of product in prepackages and are not recommended for use in the quantity control processes of the packer.
The individual prepackage error (Ei or ei) is calculated by Ei = Qi - Qnom or ei = qi - Qnom, where Qnom is the nominal quantity.
A T1 error is a deficiency greater than the applicable tolerable deficiency (T) but not greater than 2T, defined by (Qnom - 2T) <= Qi < (Qnom - T).
A T2 error is a deficiency greater than 2T for the nominal quantity, defined by Qi < (Qnom - 2T).
The average actual quantity of product in prepackages shall be at least equal to the nominal quantity, a homogeneous group of prepackages shall contain no more than 2.5 % of packages having T1 errors, and no prepackage shall have a T2 error.

The line photograph shows filled pouches passing the cabinet. The inspection lot is the group of packages, not the indication on one pouch.
Read the tolerable deficiency for the nominal quantity
In Table 1, for nominal quantity Qnom in g or mL, the tolerable deficiency (T) in percent of Qnom or g or mL is: 0 to 50 (9 percent), 50 to 100 (4.5 g or mL), 100 to 200 (4.5 percent), and 200 to 300 (9 g or mL).
For nominal quantities from 300 to above 15 000, the tolerable deficiency values are: 300 to 500 (3 percent of Qnom), 500 to 1 000 (15 g or mL), 1 000 to 10 000 (1.5 percent of Qnom), 10 000 to 15 000 (150 g or mL), and above 15 000 (1 percent of Qnom).
Calculated T values are rounded up to the next 0.1 of a g or mL for Qnom <= 1 000 g or 1 000 mL, and to the next whole g or mL for Qnom higher than 1 000 g or 1 000 mL.
Council Directive 76/211/EEC relates to prepackages containing products, with the exception of those referred to in Council Directive 75/106/EEC, intended for sale in constant unit nominal quantities which are equal to values predetermined by the packer, expressed in units of weight or volume, and not less than 5 g or 5 ml and not more than 10 kg or 10 l.
In the EU tolerable negative error table, nominal quantities from 1 000 to 10 000 g or ml have a tolerable negative error of 1.5 (% of Qn), and percentage tolerable negative errors calculated in weight or volume must be rounded up to the nearest one-tenth of a gram or millilitre.
In Schedule 3, percentage tolerable negative errors are rounded up to the nearest one-tenth of a gram or millilitre, and for nominal quantities from 1,000 to 10,000 g or ml the TNE is 1.5 percentage of nominal quantity, from 10,000 to 15,000 g or ml the TNE is 150 g or ml, and above 15,000 g or ml the TNE is 1 percentage of nominal quantity.
Prepackages meeting the Directive may bear a small ‘e’ mark, at least 3 mm high, placed in the same field of vision as the indication of nominal weight or nominal volume.
Under the UK Weights and Measures (Packaged Goods) Regulations 2006, packaged goods within scope are those made up in a quantity between 5 g and 25 kg and 5 ml and 25 l.
Under Regulation 4(1) and 5(3), packages must satisfy the three packers’ rules: (a) contents not less on average than the nominal quantity; (b) proportion of packages with negative error greater than the tolerable negative error sufficiently small to satisfy Schedule 2; and (c) no package with a negative error greater than twice the tolerable negative error; and a packer may mark a compliant package having a nominal quantity not exceeding 10 kilograms or 10 litres with the E-mark.
Take the sample after the final check
Under OIML R 87:2016, an inspection lot taken from the production line shall consist of all prepackages not rejected by a checking system, and sample prepackages must be collected after the point of final checking by the packer.
When sample prepackages are collected from the production line, the inspection lot size equals the maximum hourly output of the line without restriction; when collected at the packer’s premises off the production line, where the hourly production is known, the inspection lot size equals the maximum hourly output or 100 000, whichever is lesser.
When prepackages are checked at the end of the packing line, the number in each batch equals the maximum hourly output of the packing line without restriction; in other cases the batch size is limited to 10 000, and for batches of fewer than 100 prepackages, the non-destructive test, where carried out, shall be 100 %.
The expanded uncertainties (at the k=2 level of confidence) associated with measuring instruments and test methods used for determining prepackage quantities shall not exceed 0.2 T.
Irrespective of the method used, the error made in measuring the actual contents of a prepackage shall not exceed one-fifth of the tolerable negative error for the nominal quantity in the prepackage.

Sample packages are collected after the packer’s final check. The person at the conveyor is taking packages from that point.
Apply the sampling plan that belongs to the lot
The Sample Correction Factor (SCF) is calculated using Student’s t inverse cumulative distribution function at probability p = 0.005 with (n - 1) degrees of freedom and finite population correction factor (N - n)/(N - 1).
In testing the average requirement by sampling, the lot is rejected if qave < Qnom - SCF x s, where s is the sample standard deviation; this test guarantees no more than a 0.5 % probability of incorrectly rejecting a lot that satisfies the average requirement in 4.2.1 a) and at least a 90 % probability of rejecting a lot with average actual quantity less than Qnom - 0.74 sigma.
In Table 2, an inspection lot size N of 20 or less requires total inspection with 0 allowed T1 errors; N = 40 requires sample size n = 32 (1 allowed T1 error, SCF = 0.22); N = 60 requires n = 35 (1 allowed T1 error, SCF = 0.30); N = 80 requires n = 47 (2 allowed T1 errors, SCF = 0.25); and N = 100 requires n = 49 (2 allowed T1 errors, SCF = 0.28).
For inspection lot sizes from 200 to 100 000: N = 200 uses sample size 64 (3 allowed, SCF 0.27); N = 300 uses 67 (3 allowed, SCF 0.29); N = 400 uses 81 (4 allowed, SCF 0.26); N = 500 uses 81 (4 allowed, SCF 0.27); and N = 600 to 100 000 uses sample size 98 with 5 allowed T1 errors and SCF of 0.24 (600 to 656), 0.25 (657 to 1 261), 0.26 (1 262 to 31 094), or 0.27 (31 095 to 100 000).
In the single sampling plan for non-destructive testing of defective packages, a group of 100 to 500 uses sample size 50 (acceptance criterion 3, rejection criterion 4); a group of 501 to 3,200 uses sample size 80 (acceptance 5, rejection 6); and a group of 3,201 and above uses sample size 125 (acceptance 7, rejection 8).
In the double sampling plan for non-destructive testing of defective units: for batch 100 to 500, 1st sample is 30 (accept 1, reject 3) and 2nd sample is 30 (aggregate 60, accept 4, reject 5); for batch 501 to 3 200, 1st sample is 50 (accept 2, reject 5) and 2nd sample is 50 (aggregate 100, accept 6, reject 7); for batch 3 201 and over, 1st sample is 80 (accept 3, reject 7) and 2nd sample is 80 (aggregate 160, accept 8, reject 9).
Destructive testing of defective packages is used only for batches of 100 or more, with a single sample size of 20 prepackages, an acceptance criterion of 1 defective unit, and a rejection criterion of 2 defective units.
For checking the batch mean: under non-destructive testing (4.5), a batch of 100 to 500 requires sample size 30 with acceptance >= Qn - 0.503s (rejection < Qn - 0.503s), and a batch > 500 requires sample size 50 with acceptance >= Qn - 0.379s (rejection < Qn - 0.379s); under destructive testing (4.6), a batch >= 100 requires sample size 20 with acceptance >= Qn - 0.640s (rejection < Qn - 0.640s).
Under NIST Handbook 133 (2026), when the average error is negative under Category A sampling plans, the Sample Error Limit (Box 23) equals the Sample Standard Deviation (Box 21) multiplied by the Sample Correction Factor (Box 22), and the sample fails if the Average Error (Box 18, disregarding sign) is larger than the Sample Error Limit; however, if the product is subject to moisture loss, the sample does not necessarily fail, and the procedures under Moisture Allowances in this chapter apply.
In Table 2-1 (Sampling Plans for Category A), an inspection lot size of 12 to 250 uses sample size 12 and SCF 0.635 with 0 minus package errors allowed to exceed the MAV; a lot of 251 to 3 200 uses sample size 24 and SCF 0.422 with 0 MAV errors allowed; and a lot of more than 3 200 uses sample size 48 and SCF 0.290 with 1 minus package error allowed to exceed the MAV.
In Table 2-5 (MAVs for Packages Labeled by Weight), the Maximum Allowable Variation is 10 % of labeled quantity for less than 36 g, 3.6 g for 36 g to 54 g, 5.4 g for more than 54 g to 81 g, 7.2 g for more than 81 g to 117 g, 9.0 g for more than 117 g to 154 g, and 10.8 g for more than 154 g to 208 g.
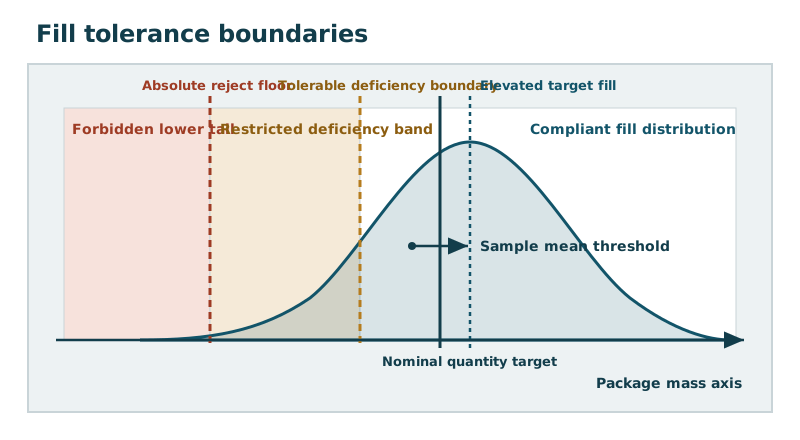
The diagram names the nominal quantity, the deficiency bands, and the sample mean threshold. The numbers for a lot come from the plan that applies to that lot.
Set the target and the checkweigher guard band
Where the packing process variability (standard deviation) is always less than 0.5 TNE of the product, the average requirement is the most critical packers’ rule; where the variability exceeds 0.5 TNE, the target quantity must be the greater of the nominal quantity (Qn), Qn - TNE + 2 s, or Qn - 2TNE + 3.72 s.
Where the number of items sampled during a production period is less than 50, a sampling allowance will need to be added to the target quantity in order to make the system as robust as the reference test in detecting deficiencies, and a production period is the time taken to produce 10,000 packages, with a minimum of 1 hour and a maximum of 1 normal day or shift.
For checkweighers, where the zone of indecision (ZoI) is greater than 0.25 TNE, the set point should be increased by 0.5ZoI - 0.125TNE; where tare variability (standard deviation) exceeds 0.1 TNE, a simple way to address this is to add an allowance of 0.85s to the set point.
For a 1 in 1,000 action limit on samples of size n with process standard deviation s, the lower action limit for the sample mean should be no lower than Qt - 3 s / sqrt(n), and if a 1 in 40 warning limit is used, it would be at 2 times the standard error.
Where packers choose to measure each package without making records, compliance with the Packers’ Rules can be assured only by checking that each package contains at least the stated nominal quantity (packing to the minimum system).
Weigh the packing material before the net
Under Annex B tare procedures, 10 initial packing materials are weighed; if the Average Tare Mass (ATM) is <= 10 % of nominal quantity, ATM is used directly, whereas if ATM > 10 % of nominal quantity and tare standard deviation s <= 0.25 x T, an additional 15 packing materials are weighed for a combined average of 25 samples, and if the ATM is greater than 10 % of the nominal quantity and s > 0.25 x T, every individual tare must be determined.

The empty tub on the bench scale is packing material, weighed before the filled package is judged. Stored tare and zero stay on the tare, zero and net page.
Keep instrument class off the sampling plan
Under OIML R 51-1: 2006 (E), automatic catchweighing instruments in Category X (divided into four accuracy classes XI, XII, XIII, and XIIII supplemented by a factor (x)) apply only to checkweighers used to check prepacked products subject to OIML R 87.
In Table 3 for Category X instruments, the maximum permissible mean error is +-0.5 e (initial verification) and +-1 e (in-service) for Class XIII loads 0 < m <= 500 e (or Class XII loads 0 < m <= 5 000 e), +-1 e (initial) and +-2 e (in-service) for Class XIII loads 500 < m <= 2 000 e, and +-1.5 e (initial) and +-3 e (in-service) for Class XIII loads 2 000 < m <= 10 000 e.
In Table 4 for Category X checkweighers with class designation factor (x) = 1, the maximum permissible standard deviation (initial verification / in-service inspection) is 0.48 % / 0.6 % for m <= 50 g, 0.24 g / 0.3 g for 50 < m <= 100 g, 0.24 % / 0.3 % for 100 < m <= 200 g, 0.48 g / 0.6 g for 200 < m <= 300 g, 0.16 % / 0.2 % for 300 < m <= 500 g, 0.8 g / 1.0 g for 500 < m <= 1 000 g, and 0.08 % / 0.1 % for 1 000 < m <= 10 000 g.
In Table 7, the minimum number of consecutive test weighings used to determine mean error and standard deviation on Category X checkweighers is 60 weighings for m <= 1 kg, 30 weighings for 1 kg < m <= 10 kg, 20 weighings for 10 kg < m <= 20 kg, and 10 weighings for 20 kg < m.
Under NIST Handbook 44 (2026) Section 2.24 for automatic checkweighers, the standard deviation of the test results shall not exceed one-ninth (1/9) of the MAV for specific package weights (meaning three standard deviations cannot exceed one-third (1/3) of the MAV value) as required in NIST Handbook 133.
Calibration and routine verification stay in the checkweigher calibration guide. Checkweigher accuracy on that page is the instrument test. Average weight system sampling on this page is the lot test.
Keep the batch record with the corrections
Where the actual contents are not measured, the check carried out by the packer shall be so organized that the quantity of the contents is effectively ensured. This condition is fulfilled if the packer carries out production checks in accordance with procedures recognized by the competent departments in the Member State and holds at the disposal of those departments the documents containing the results of such checks, in order to certify that these checks, together with any corrections and adjustments which they have shown to be necessary, have been properly and accurately carried out.
A packer or importer checking packages by sampling must make and keep a record of the checks together with corrections and adjustments until the date marked on the package indicating by when the product ought to be consumed, or one year after the packages have left the possession of the packer or importer, whichever occurs first.
The Wintech WT-500A checkweigher specifies a weighing range up to 2000 g, 1 g resolution, +-1 g dynamic accuracy (3 sigma rule), a maximum sorting speed of 70 pcs/min, a 120 mm wide by 300 mm long conveyor belt, and 30 memory sets.
The Wintech WT-600 checkweigher specifies a weighing range of 3000-10000 g, 1 g resolution, +-2 g dynamic accuracy (3 sigma rule), a maximum sorting speed of 70 pcs/min, a 120 mm wide by 300 mm long conveyor belt, approximate dimensions of 908 x 778 x 1100 mm, and Modbus RTU, RS-232C/485/422, Ethernet, and EtherCAT communication.
The Wintech checkweigher Weight History function records date, time, product name, ID, weight, and judgment value, and automatically outputs production history in EXCEL (CSV) format to a specified path on a computer.
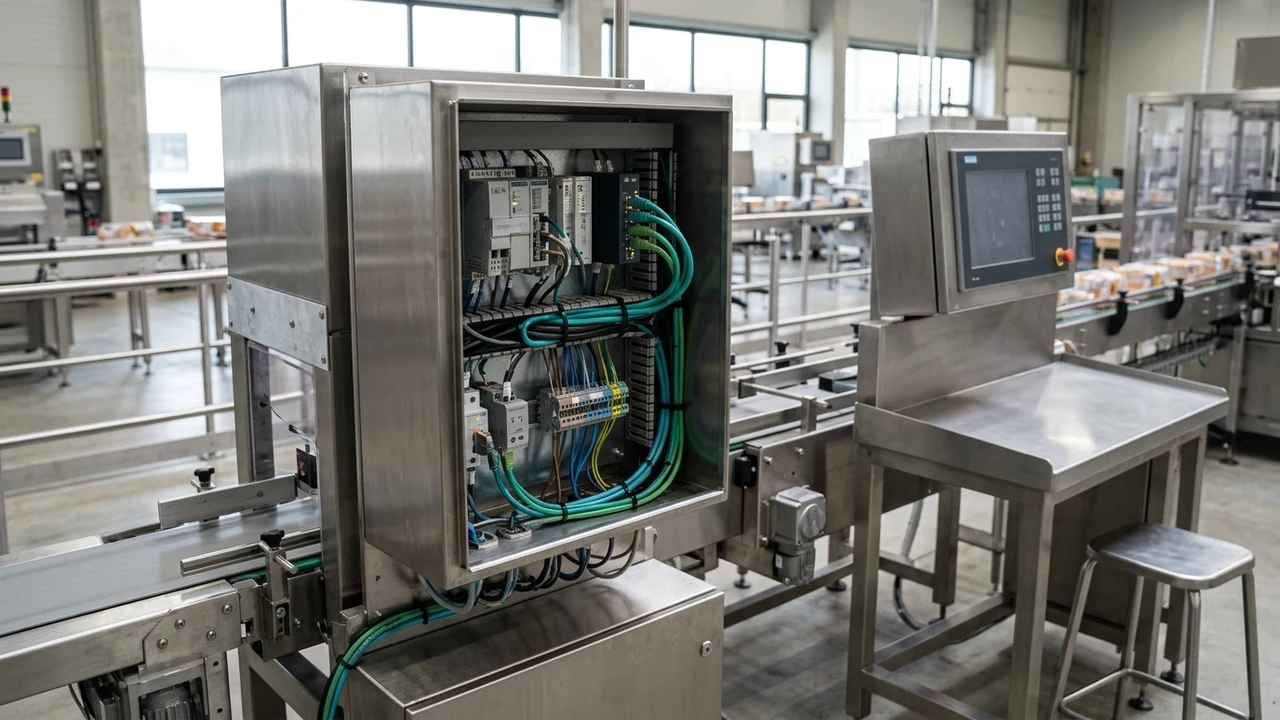
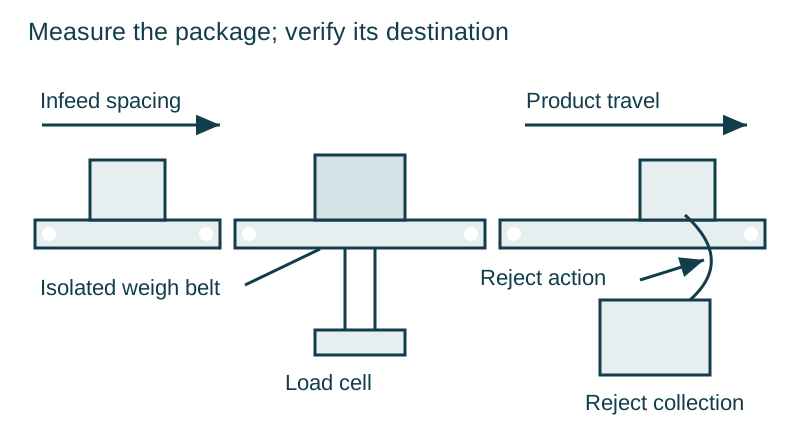
The cabinet is the checkweigher station. A history file from the named models stores the fields in that data sheet. The inspection lot still uses the sampling plan for the nominal quantity.
Record the nominal quantity, the lot size or hourly output, and the deficiency rule applied to the lot. Those three items select the sample and the average test.
Sources
- OIML R 87 (2016) Quantity of product in prepackages
- OIML R 51-1 (2006) Automatic catchweighing instruments
- Council Directive 76/211/EEC on prepackaged products
- The Weights and Measures (Packaged Goods) Regulations 2006
- Packaged goods weights and measures regulations
- Guidance for the Weights and Measures Packaged Goods Regulations
- NIST Handbook 133 (2026) Checking the Net Contents of Packaged Goods
- NIST Handbook 44 (2026) Section 2.24 Automatic Weighing Systems